
BUYERS
OUR FOCUS
OUR NEIGHBORHOODS
Contact
- 34 South St Jamaica Plain, MA 02130
- 6176764082
- [email protected]
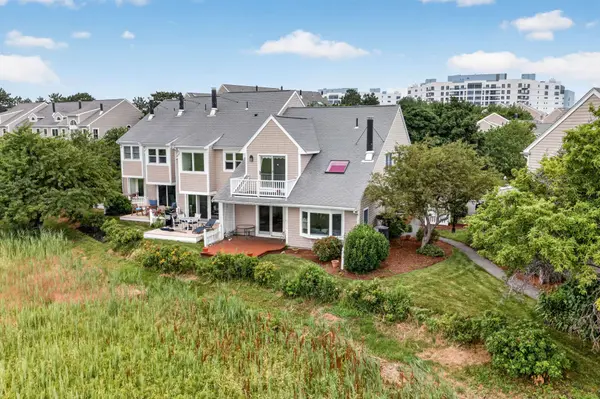
19 Schooner Ln Unit 19, Quincy, MA 02171
Resort-Style Living in Beautiful Marina Bay
$850,000
TAKE A LOOK INSIDE
Resort-Style Living in Beautiful Marina Bay
3
Bedroom2.5
Bathroom1770
Sqft1985
Year Built
FEATURES
Resort-Style Living in Beautiful Marina Bay
Property Type Condo
Square Footage 1770 sqft
Year Built 1985
Assessed $900,000
Tax $10,602
Tax Year 2026
INTERIOR
Heat Zones: 1 Forced Air, Electric
Cool Zones: 1 Central Air
Flooring: Wood, Wall to Wall Carpet
Appliances: Dishwasher, Refrigerator, Washer, Dryer
Basement: No
EXTERIOR
Construction: Frame
Exterior: Shingles, Wood
Exterior Features: Balcony, Garden Area, Screens
Roof Material: Asphalt/Fiberglass Shingles
Electric Features: Circuit Breakers
Area Amenities: Public Transportation, Shopping, Swimming Pool, Conservation Area,Highway Access, Marina, T-Station
LOCATION
State MA
County Norfolk
Area Quincy - Manila Bay
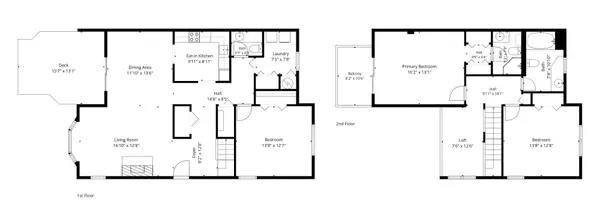
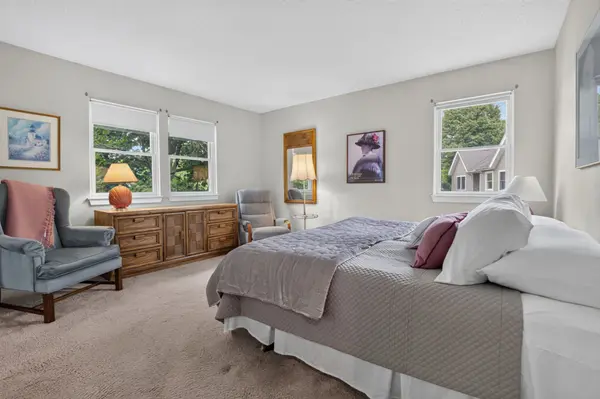
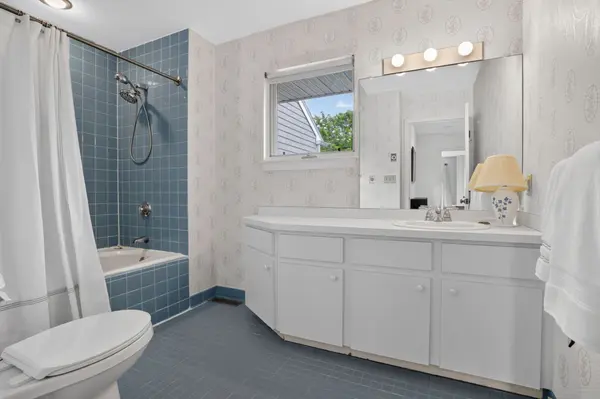
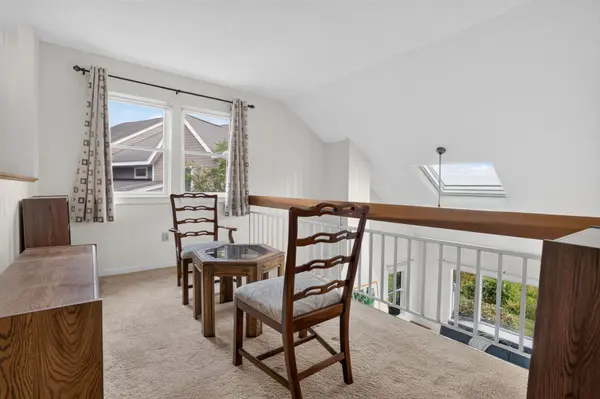
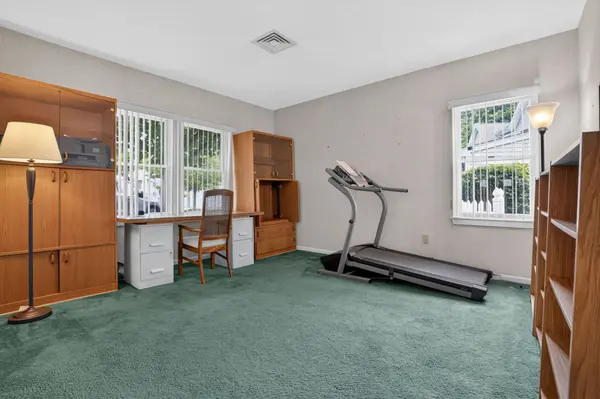
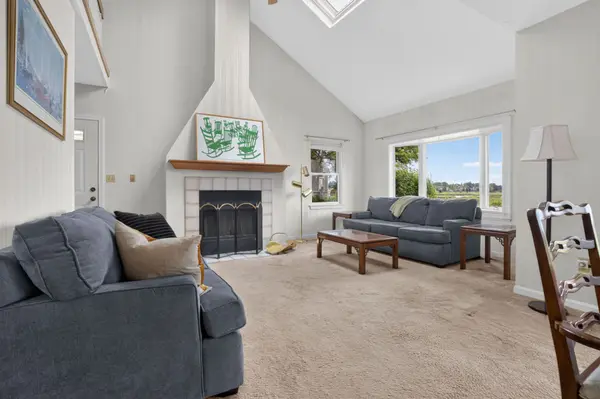
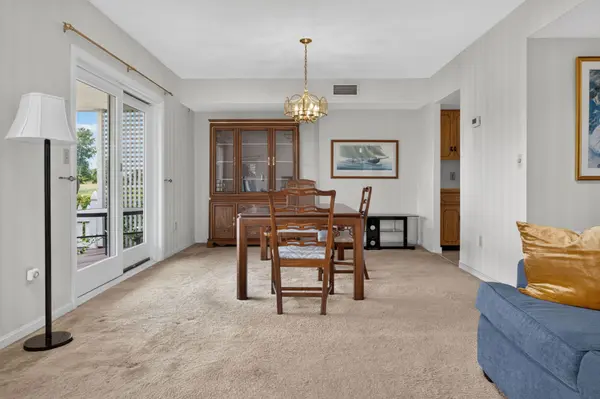
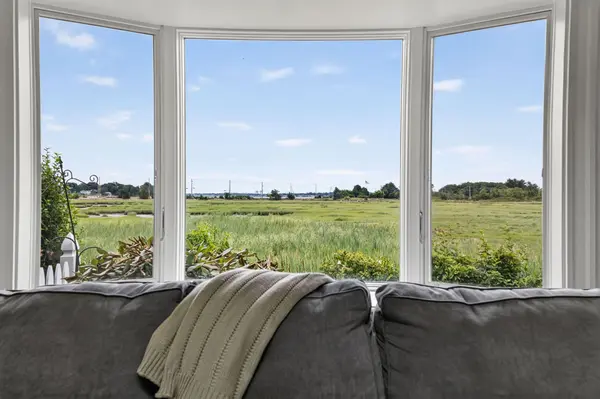
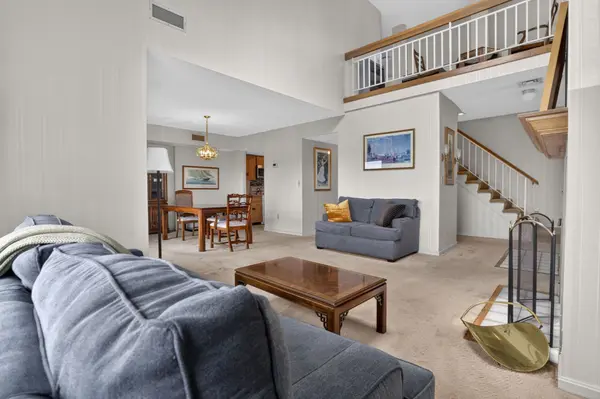
Indulge in the coastal lifestyle perfectly positioned in the heart of vibrant Marina Bay. This waterfront corner residence offers unparalleled privacy & breathtaking, panoramic vistas of the saltwater inlet & Quincy Bay. Open-concept layout is anchored by a dramatic, double-height living room featuring a cozy fireplace & expansive windows. Seamlessly transitioning from the dining area w/direct access to the deck & eat-in kitchen, main level also includes a guest bedroom, bathroom & dedicated laundry room. Ascend to the 2nd level to find a versatile loft space, ideal for a home office or quiet study. The primary suite is a true sanctuary, boasting an updated bathroom & a private balcony with tranquil water views. A generous 3rd bedroom provides ample storage & seclusion. Amenities include garage parking, exclusive parking space, community pool, fitness center. 7 miles from Boston, easy highway access, complimentary shuttle to train station. Seaside tranquility & urban convenience.
VIRTUAL TOUR
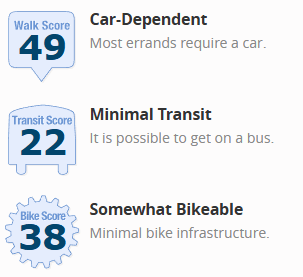
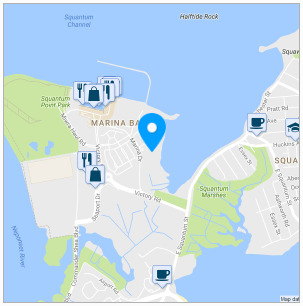
WALK SCORE
 |
 |
OUR PREFERRED LENDER
NATHAN HARTSEIL | 508-534-8942 | NMLS ID: 1133739 | [email protected]
Find out for yourself why his team has earned our trust
- Innovative programs - Exceptional Service - - Competitive Rates -
The Nathan Hartseil Team at Main Street Home Loans is here to make your real estate dreams a reality. As your local lending experts, we deliver excellent customer service and personalized guidance throughout the entire home-buying process.
MORTGAGE CALCULATOR
Sellers Disclosure
Discover full transparency with our exclusive property. For your peace of mind, we provide a direct download link to the Seller's Disclosure Form, ensuring you have all the essential details about this home. Your informed decision starts here.
CLICK HERE
Lead Paint Disclosure
Ensure your family's safety and stay informed about your new home. Download the Lead Paint Disclosure Form here to be aware of any potential risks and make a confident choice for a healthy living space. Your well-being matters, and so does your peace of mind.
CLICK HERE
Floor Plan
Unveil the possibilities of your future home with our detailed floor plan. Click below to download and explore the layout, envisioning the perfect spaces for your unique lifestyle. Your dream home begins with a simple click – see it, plan it, and make it yours
CLICK HERE