
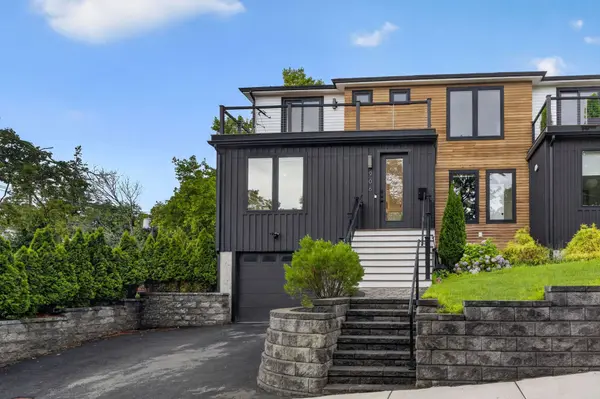
906 Chestnut St U906, Newton MA 02468
The Contemporary Waban Townhome You’ve Been Waiting For
$1,895,000
TAKE A LOOK INSIDE
The Contemporary Waban Townhome You’ve Been Waiting For
4
Bedroom3.5
Bathroom2478
Sqft2021
Year Built
FEATURES
The Contemporary Waban Townhome You’ve Been Waiting For
Property Type Townhome
Square Footage 2478 sqft
Year Built 2021/2022
Assessed $1,702,300
Tax
Tax Year 2026
INTERIOR
Heat Zones:
Cool Zones:
Flooring: Wood, Tile
Appliances: Range, Dishwasher, Refrigerator, Washer, Dryer
Basement: Yes Full, Finished, Walk Out, Interior Access
EXTERIOR
Construction: Frame
Exterior: Wood, Stucco
Exterior Features: Porch, Deck
Roof Material: Rubber
Energy Features: Insulated Windows
Area Amenities:
LOCATION
State MA
County Middlesex
Area Waban
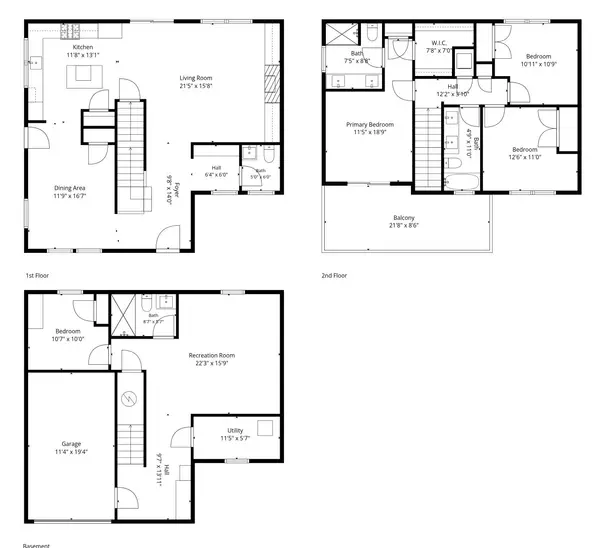
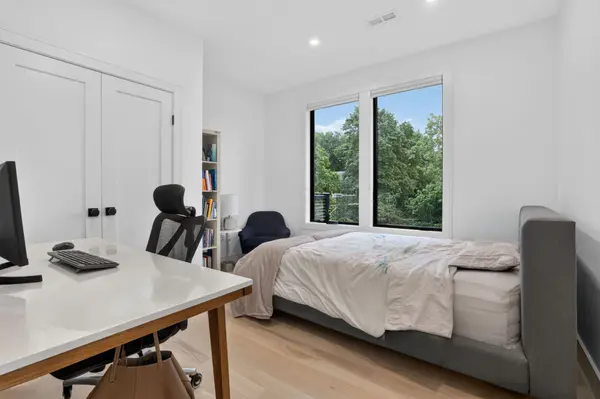
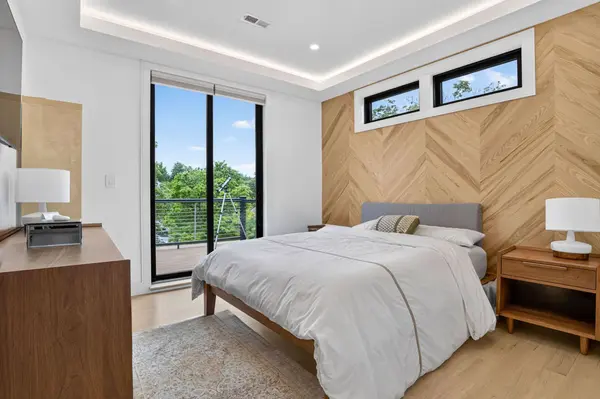
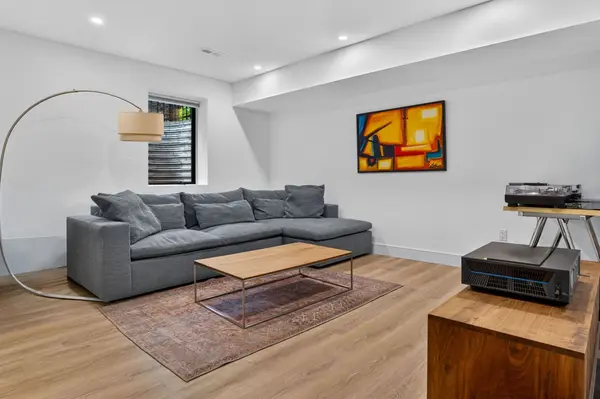
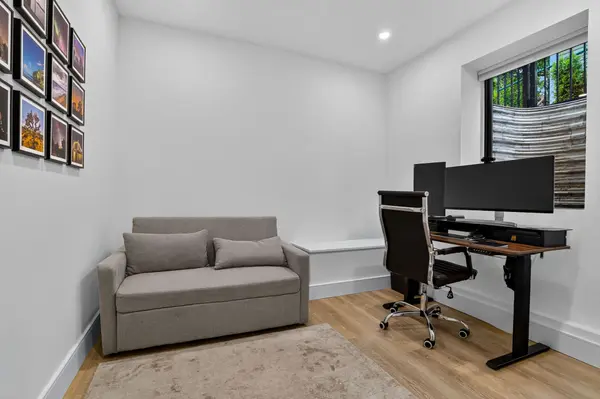
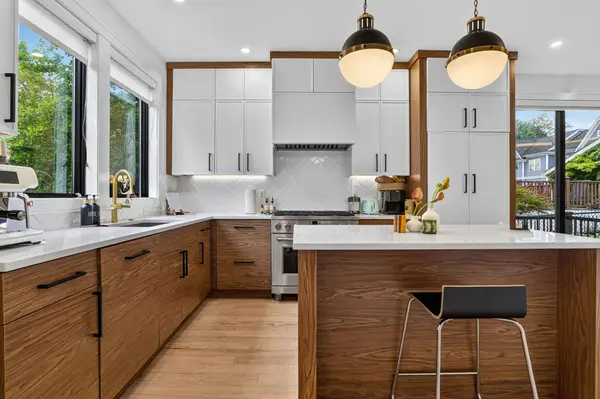
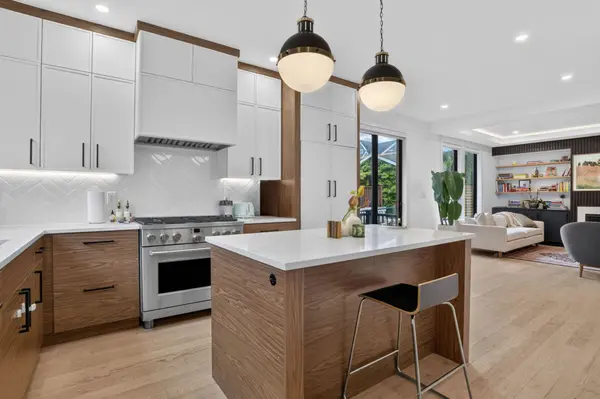
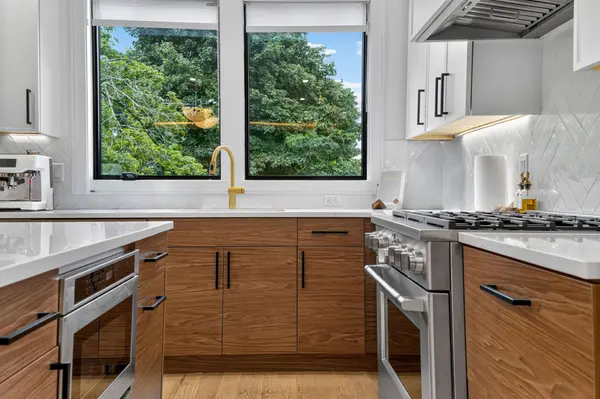
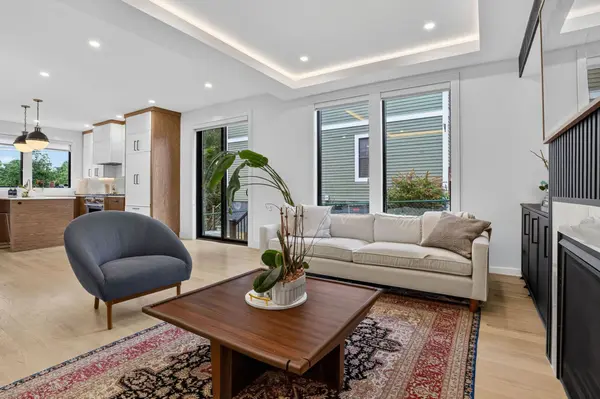
Waban townhome - streaming with great light all day long!. This contemporary 4 year young home has everything you need and would expect in a much larger home. Four bedrooms, three & one half baths, a media or family room, formal dining room, entertaining kitchen with a large island, room for an au pair / inlaw suite and separate family bedrooms. Many details, including built-in bookshelves, hardwood floors, smart modern finishes and a primary suite with a HUGE deck. Enjoy a private yard, garden, patio space, and garage parking. If you're tired of the oversized homes but crave new construction and a contemporary lifestyle, this is the one! The sellers are sad to leave this wonderful space, which they had intended to be their forever home. Jump into the super convenient location with easy access to Rt. 9, Waban Center, The Highlands, Upper Falls and Newton Center!
VIDEO
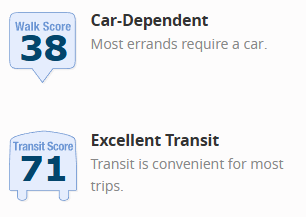
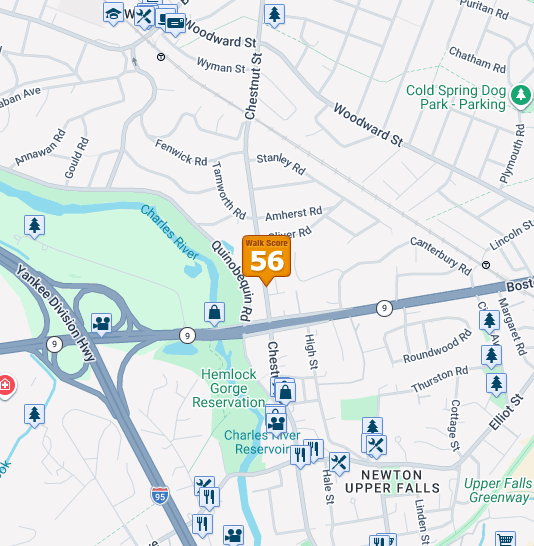
WALK SCORE
 |
 |
OUR PREFERRED LENDER
NATHAN HARTSEIL | 508-534-8942 | NMLS ID: 1133739 | [email protected]
Find out for yourself why his team has earned our trust
- Innovative programs - Exceptional Service - - Competitive Rates -
The Nathan Hartseil Team at Main Street Home Loans is here to make your real estate dreams a reality. As your local lending experts, we deliver excellent customer service and personalized guidance throughout the entire home-buying process.
MORTGAGE CALCULATOR
Sellers Disclosure
Discover full transparency with our exclusive property. For your peace of mind, we provide a direct download link to the Seller's Disclosure Form, ensuring you have all the essential details about this home. Your informed decision starts here.
CLICK HERE
Home Inspection
Ensure your family's safety and stay informed about your new home. Download the Lead Paint Disclosure Form here to be aware of any potential risks and make a confident choice for a healthy living space. Your well-being matters, and so does your peace of mind.
CLICK HERE
Floor Plan
Unveil the possibilities of your future home with our detailed floor plan. Click below to download and explore the layout, envisioning the perfect spaces for your unique lifestyle. Your dream home begins with a simple click – see it, plan it, and make it yours
CLICK HERE